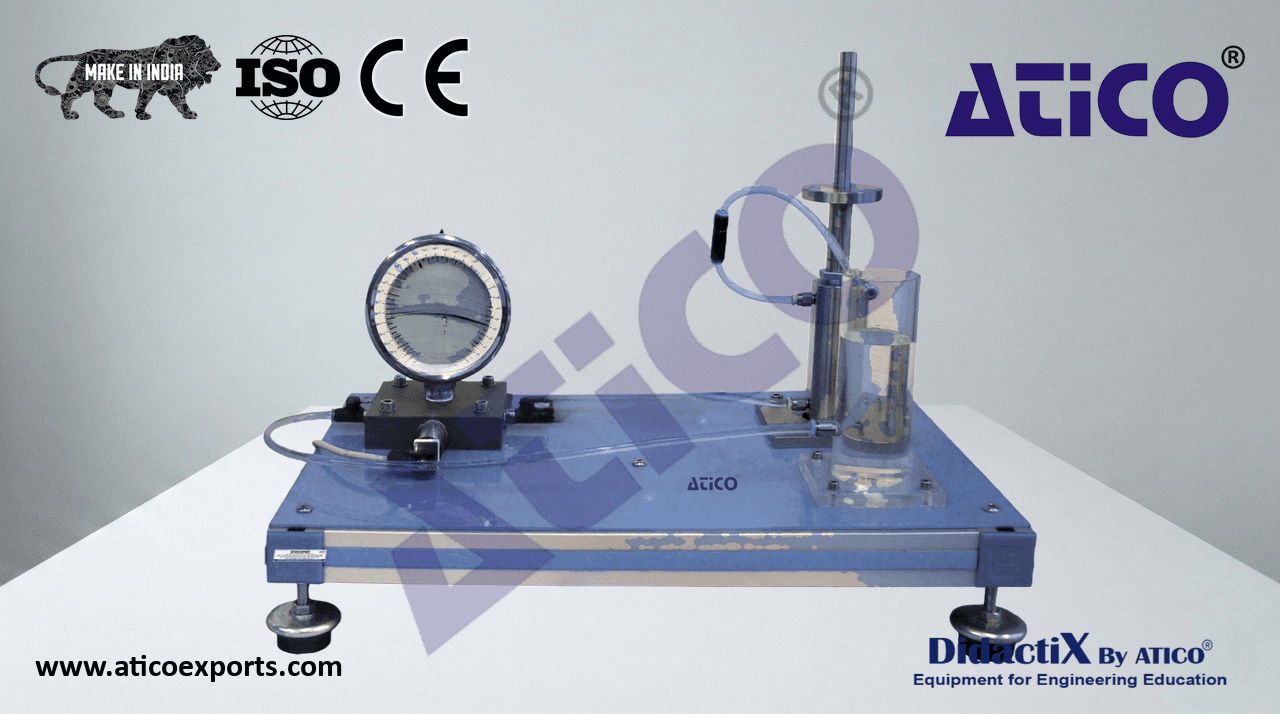
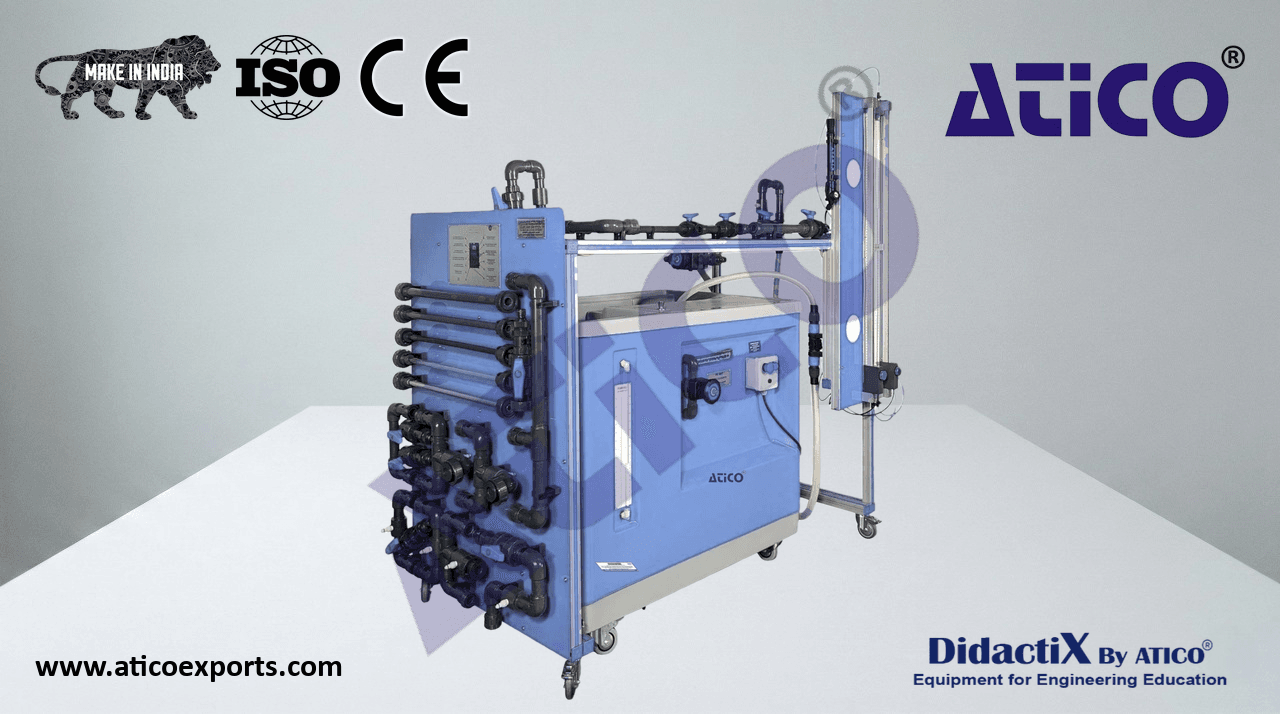
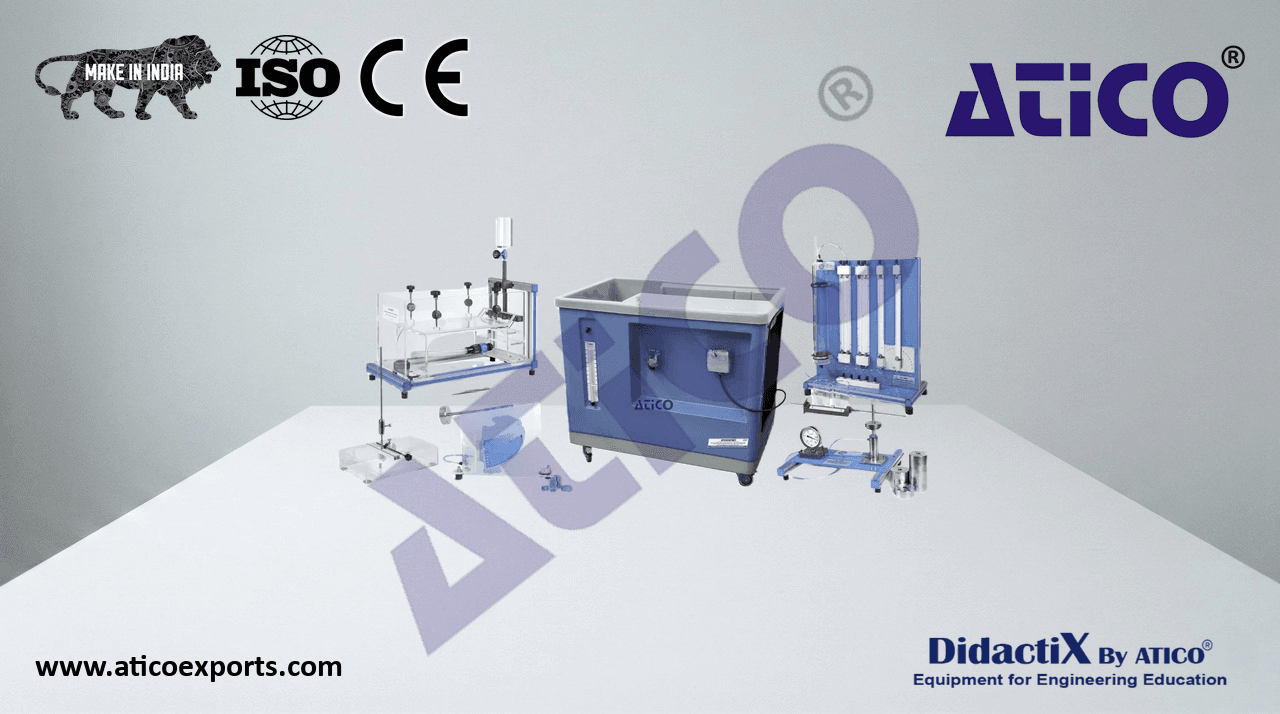
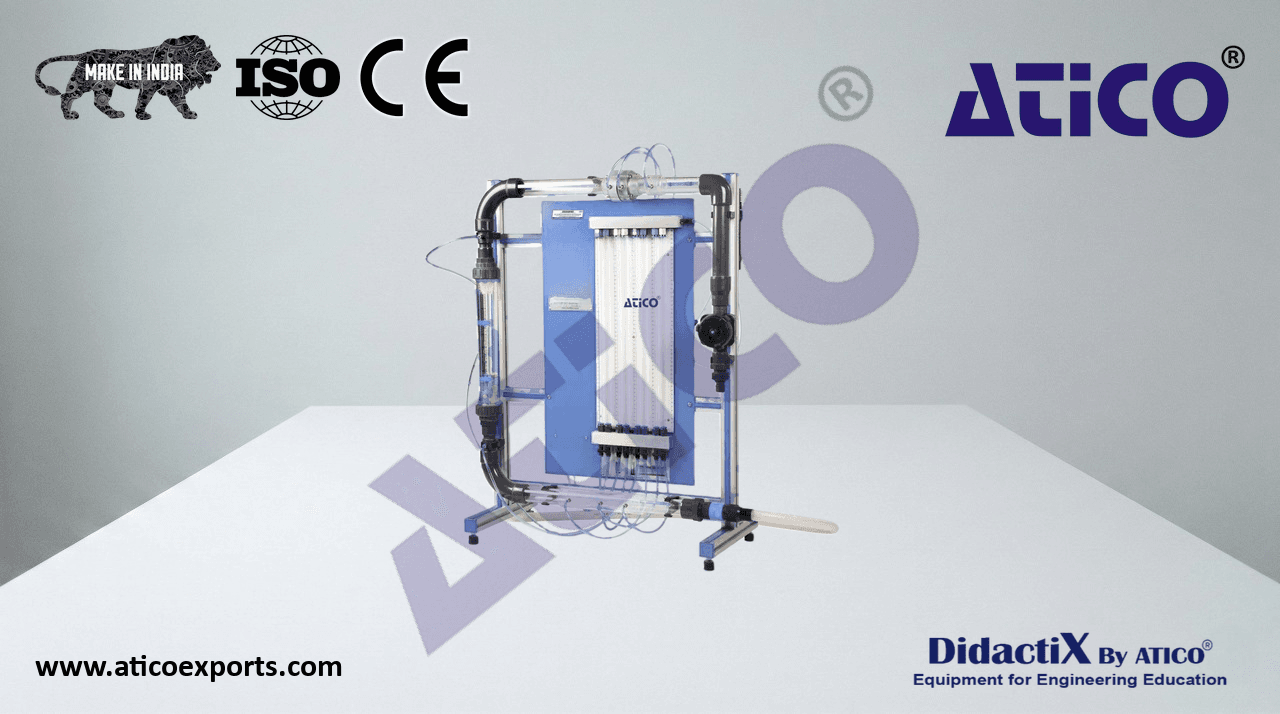
ATENG 11774 — Pressure Measurement and Calibration Unit
Bench-top unit.
Anodized aluminum frame and panels made of painted steel.
Main metallic elements made of stainless steel.
Diagram in the front panel with distribution of the elements similar to the real one.
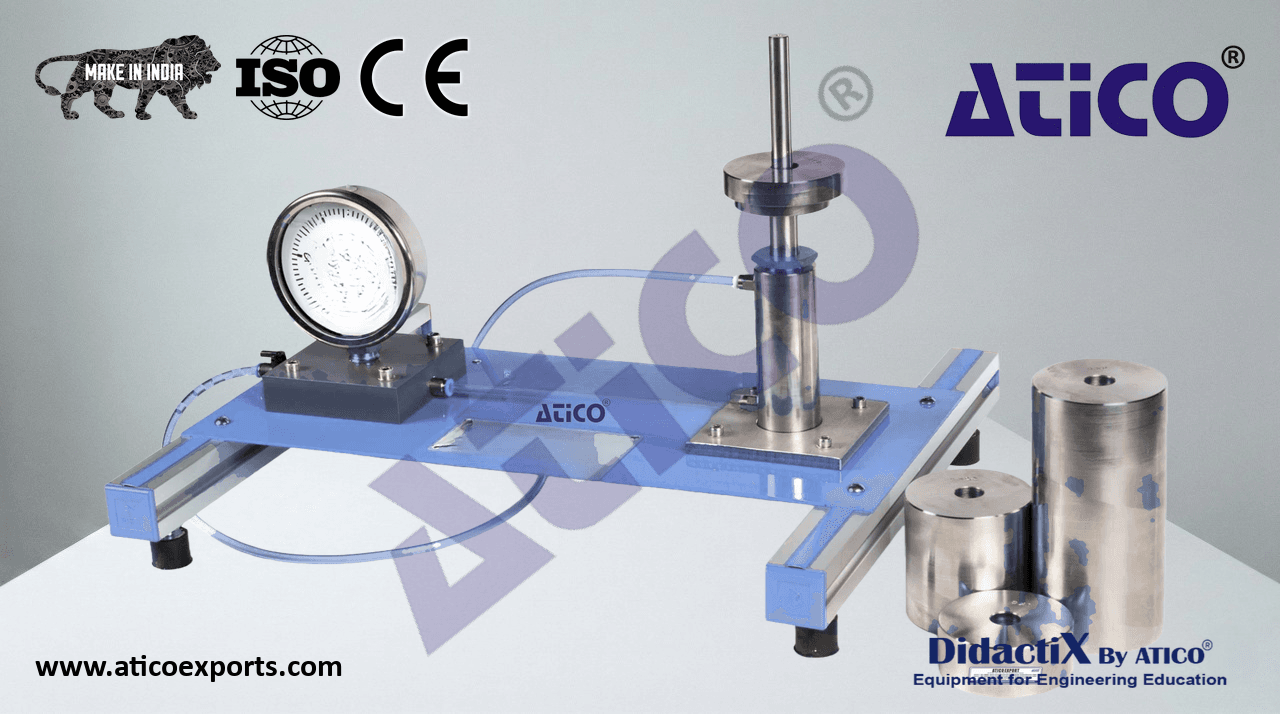
- Dead-weight calibrator:
- Diameter of the piston: 18 mm.
- Two area of the piston: 0.000254469 m.
- Weight of the piston: 0.5 Kg.
It uses water for safety and ease of use purposes.
- Set of weights: Screenshot of the computer data acquisition
and calculations software
0.5 Kg, 1 Kg, 2.5 Kg, 5 Kg.
- Bourdon type manometer, connected to the dead weight calibrator, range: 0 – 2.5 bar (250 kN/m² ), class: 1.6. It includes a scale
calibrated in degrees of rotation, apart from the usual pressure scale.
- Electronic pressure sensor, connected to the dead weight calibrator, range: 0 – 2.5 bar (250 kN/m² ).
Vessel, made of PMMA, to facilitate the priming of the calibrator.
Electronic console with two digital displays that show the output of the pressure sensor (in Volts) and the conditioned reading in two
engineering units (kN/m²). Besides the corresponding signals are sent to an I/O port for their acquisition via software in a computer (PC).
- Electronic console:
Metallic box.
Main switch.
Pressure sensor connection.
Digital display for the pressure sensor (in kN/m).
Digital display for the pressure sensor (in Volts).
Connection to computer (PC).
Software to acquire data and to obtain the calibration curve (with slope and ordinate in the origin) both in function of the angular
displacement of the needle and in function of the output voltage of the sensor.
Cables and Accessories, for normal operation.